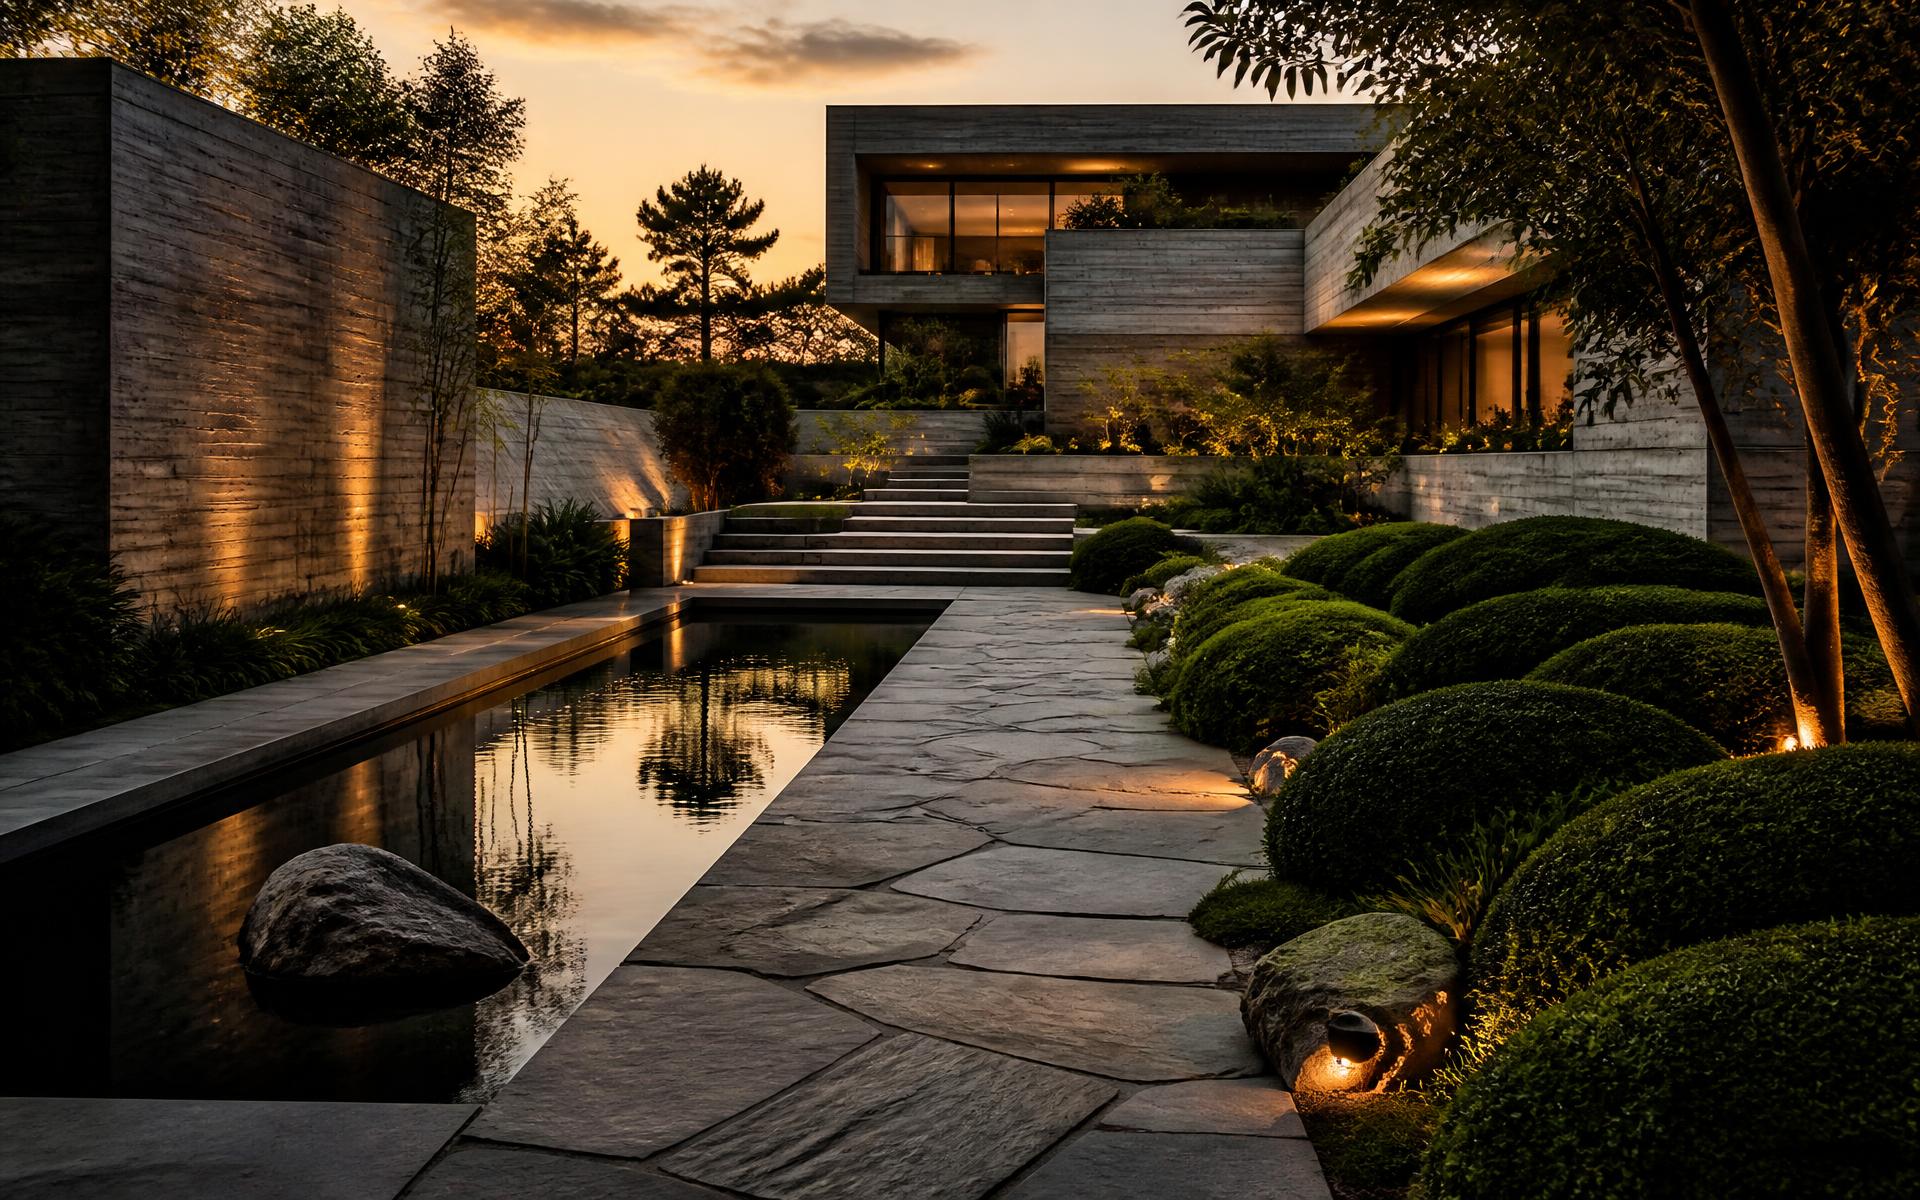
Landscape Architecture · Est. 2004
Ground shaped witharchitectural intent.
Verdant Edge designs and builds enduring outdoor environments for private estates — stone, water, and canopy composed with the rigor of a building.
The Studio
A drafting table, a quarry, and twenty years of patience.
We take a small number of commissions each year so that every grading plan, joint line, and specimen tree is resolved by the principals who signed the drawings. Rugged materials, restrained composition, and planting schemes designed to look deliberate at year one and inevitable at year ten.
Site Intelligence
Every commission begins with topography, hydrology, light study, and soil analysis before a single line is drawn.
Architectural Drafting
Sealed construction documents, grading plans, and full material schedules coordinated with your architect.
Craft Oversight
Our own masons and horticulturists build what we draw, with weekly site walks through final planting.
Practice
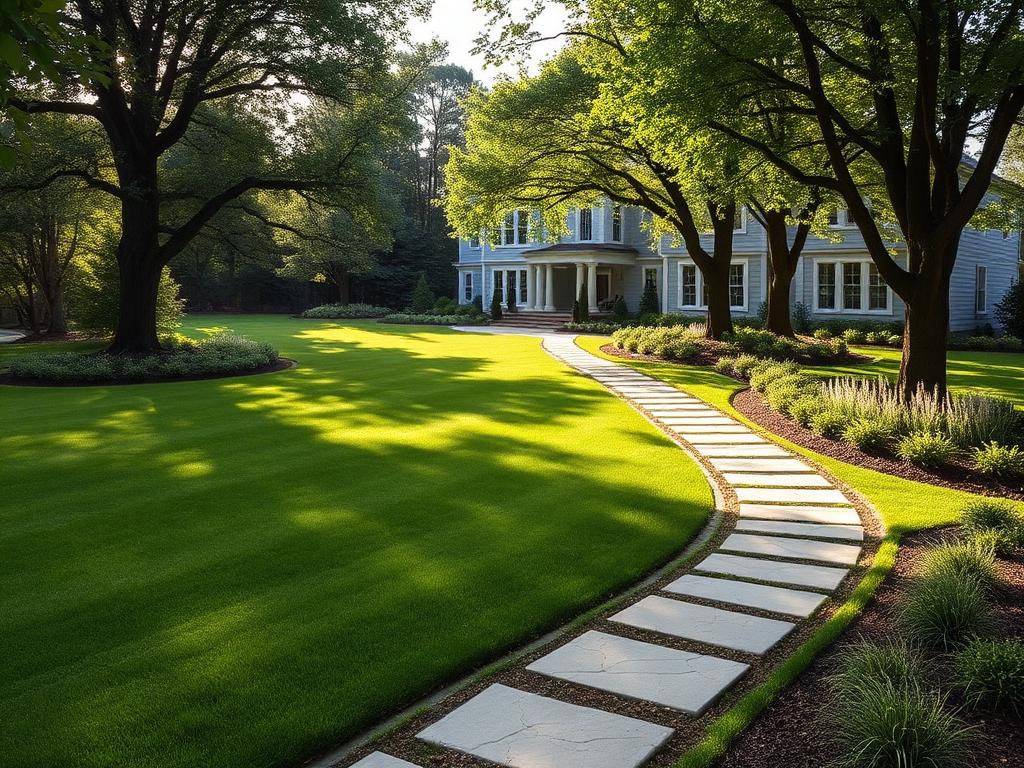
Licensed, sealed, and built by one team.
From concept sketch to final walkthrough, you work with the same principal. No handoffs to a subcontracted design house, no value-engineering surprises.
- 140+
- Estates completed
- 22
- Years in practice
- 9
- Design awards
Client Testimonials
What owners say once the dust settles.
“They read our ridge line better than our architect did. The terraces feel like they were quarried out of the mountain itself.”
Marguerite Hale
Private Estate, Blue Ridge
“Three seasons in and the garden has only grown more assured. The detailing on the stonework is genuinely museum grade.”
Daniel & Priya Okonjo
Vineyard Residence, Sonoma
“Scoping was transparent to the dollar, the schedule held, and the water feature is the reason we now eat outside nightly.”
Thomas Reyburn
Lakefront Property, Lake Toxaway